
Call 631-443-9319
About Service Areas Testimonials Contact Call 631-443-9319
Town of Islip, Suffolk County

Home Renovations in Islip

Robert Crouse Construction renovates homes across the Town of Islip, from West Islip and Bay Shore to Oakdale, Sayville and Bohemia. Bob Crouse is a master carpenter with over 40 years in the trade, and one crew carries each job from the first walkthrough to the last piece of trim.

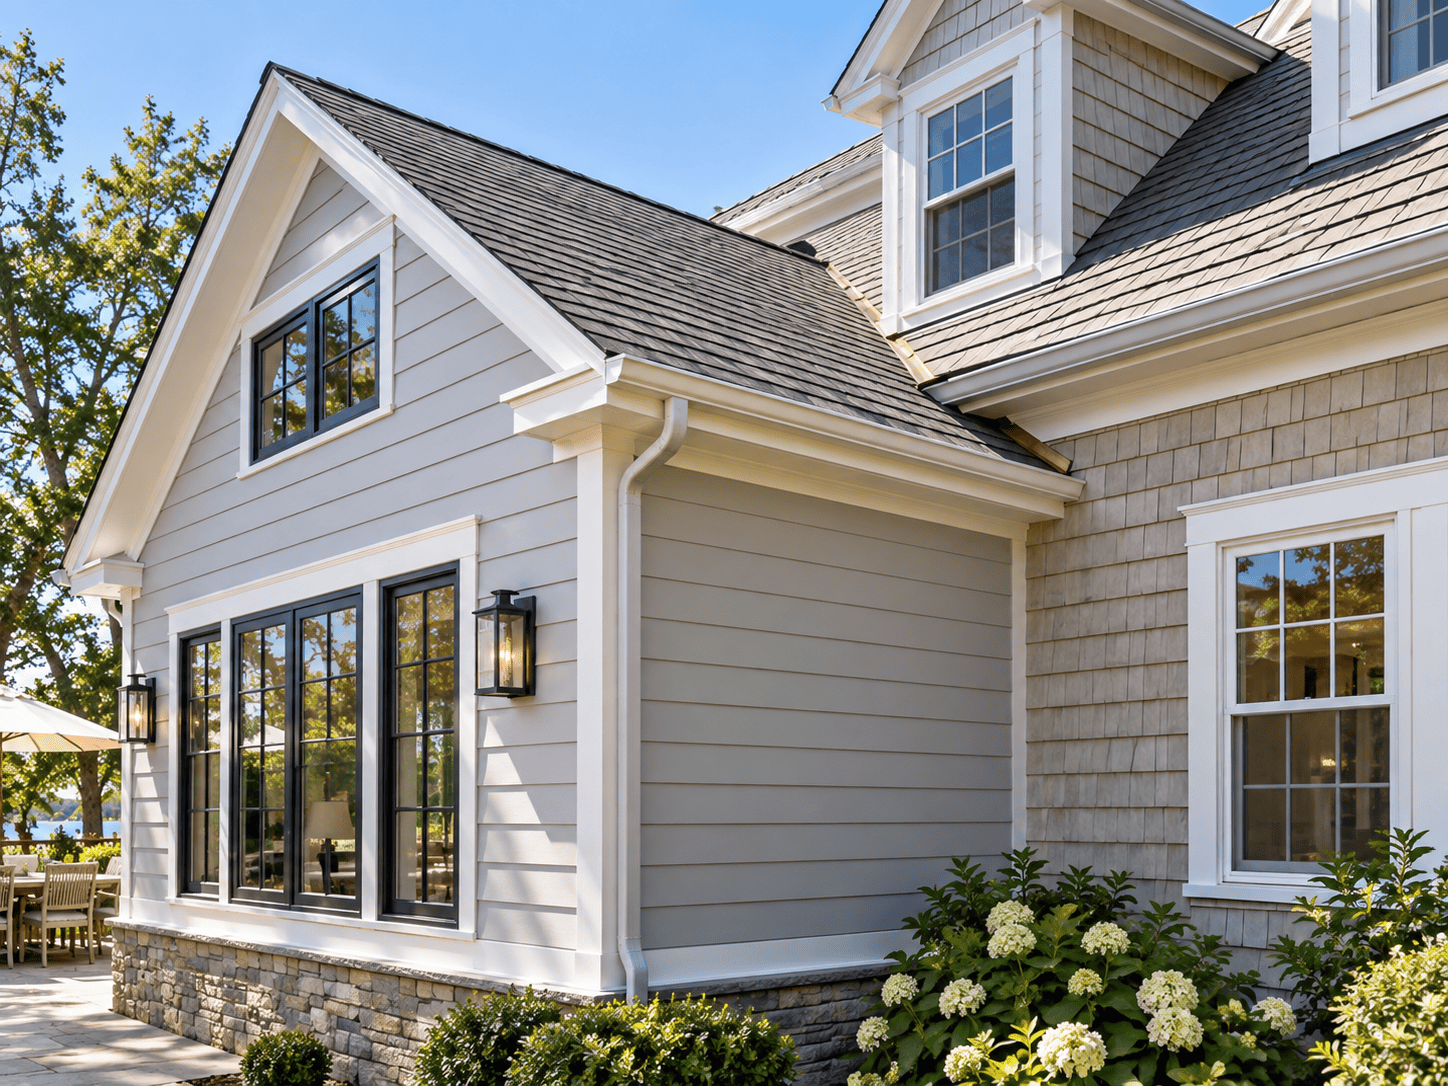
Finish carpentry detail from a Robert Crouse Construction renovation
Based in Ronkonkoma
How a Project Runs Here

Five steps from the first walkthrough to the final punch list.

Every Islip job follows the same order. Step through it below so you know what happens, who you deal with, and where the Town or your village comes into it.

01

Bob walks the house with you

Bob comes out himself and looks past the room you want to change. He checks the framing, the electrical panel, how the plumbing runs, and for a basement, the foundation walls and where a window well could go.

If the house sits on a canal or a bay-side street, he also asks about the flood zone. The Town's mapped flood areas run mainly along the Great South Bay, and flood rules can limit what is allowed below the first floor.

02

Materials, with the reasons laid out

Before anything is final, Bob explains the materials and why he picked them: the backer board and waterproofing behind a shower, the window frame that suits your siding, the species and finish of the trim. You know what you are paying for before work begins.

03

Permits through the right office

Most of the town is handled by the Town of Islip Building Division. Brightwaters and Islandia are incorporated villages, so homes there go through the village instead.

Under the Town's published rules, finishing a basement or adding a basement entrance needs an interior alteration permit, and so does cutting a new window opening. Swapping a window that fits the existing opening, with the header and studs left alone, does not. Bob tells you which side of that line your project falls on before you sign.

04

One crew builds it

The same crew handles the job from demolition through finish carpentry, so you deal with the same people every day. Plumbing that adds new piping is filed and installed by a licensed plumber, as the Town requires. The site is cleaned up at the end of each day.

05

Walk it together, then close it out

At the end you walk the work with Bob: tile lines, door reveals, trim joints, caulk. Anything that is not right gets fixed before the job is called done, and any open permit is closed so the paperwork is finished too.

Step 1 of 5
01 / Bathrooms

Bathroom renovations in Islip homes

Much of Islip's housing is postwar capes, ranches and split-levels, and many still have the original hall bath: a tub against an outside wall, a small window over it, and an exhaust fan that may dump into the attic instead of outside. Bob plans bathroom renovations around what is usually behind those walls, like soft subfloor at the toilet flange or joists that need sistering before tile goes down.

The order matters. Walls come down to the studs, framing gets fixed, the shower and floor are waterproofed and sloped to the drain, then tile, vanity, glass and trim. The fan is ducted to the exterior so moisture leaves the house. New tile and a vanity swap need no Town permit; moving fixtures or running new supply and drain lines does.


02 / Kitchens

Kitchen remodeling for Islip layouts

In a cape or a high ranch, the kitchen is often boxed in by a bearing wall. Opening it up means a properly sized beam and posts that carry the load down to the foundation, and that structural change is permit work under the Town's rules. New cabinets, counters and finishes on their own are not.

Bob is a master carpenter, and finish carpentry is where kitchen remodeling is won or lost. Scribing cabinets to walls that are out of plumb, fitting crown to a ceiling that dips, and building panel ends and fillers on site are done by the same crew that framed the opening.

Bathroom vanity and tile work by Robert Crouse Construction
Finished kitchen remodel with custom cabinetry by Robert Crouse Construction
Basements, Windows and Additions

More room and better openings, built to the Town's rules.

These are the jobs where the permit, the structure and the water all matter at once. Here is how Bob handles each one in Islip.

Basement egress window and well installed by Robert Crouse Construction
03 / Basements

Basement renovations with egress windows

Farther from the bay, many Islip homes have full basements worth finishing. Closer to the water, Bob checks for moisture first: efflorescence on the block, a damp slab, a sump that runs often. Foundation walls get insulation and moisture control before any framing goes up.

Finishing a basement in the Town is an interior alteration that needs a permit. If anyone will sleep down there, the room needs an emergency escape opening, so basement renovations that add a bedroom include an egress window with a properly drained well.

Replacement windows with new interior trim by Robert Crouse Construction
04 / Windows

Window replacement

On the south side of town, wind off the Great South Bay pushes rain sideways into every gap around a window. With window replacement, Bob pulls the old unit, probes the sill and jack studs for rot, and sets the new window over a sill pan with flashing tape lapped in the right order before trim goes back on.

If the new window fits the existing opening and the header stays put, the Town requires no permit. Widening an opening or adding a bay is permit work.

Home extension framing and roofline by Robert Crouse Construction
05 / Additions

Extensions and dormers

On a cape, the easiest new square footage is often upstairs: a shed dormer turns a cramped half story into full-height bedrooms. A ranch usually grows out the back, which keeps the street side of the house as it is. Both change the roofline or footprint, so they need drawings and a permit.

In a mapped flood zone, a large project measured against the home's value can trigger flood rules for the whole house. Bob raises that early when planning extensions and dormers, not after framing.

Town of Islip, NY
Where You'll Find Us Working

From MacArthur Airport down to the bay.

Bob is based in Ronkonkoma, a hamlet that straddles the Islip and Brookhaven line, so the north end of town around MacArthur Airport and Veterans Memorial Highway is close to home. Jobs run from Bohemia and Holbrook down through Central Islip and Brentwood to the hamlets along Sunrise Highway and Montauk Highway, out to West Islip by the Robert Moses Causeway.

  • Bay Shore
  • West Islip
  • Islip
  • East Islip
  • Great River
  • Oakdale
  • Sayville
  • Bohemia
  • Holbrook
  • Central Islip
  • Brentwood
  • Brightwaters
  • Islandia

Neighbors across the line in Brookhaven and Babylon get the same crew. See every town on the Suffolk County service areas page.

Why Islip Homeowners Call Bob

The owner on your job, every time.

Bob Crouse has spent over 40 years as a master carpenter, and the business has grown by word of mouth. The person who walks your house is the person responsible for the work. Materials and process are explained before anything starts, and he treats every renovation like it is his own home.

The office is open Monday through Saturday, 8 AM to 5 PM, and emails and messages are monitored around the clock.

"We extended the house this past year and met with several contractors. Within minutes we knew that Robert Crouse was the company we were going with. Bob was knowledgeable, took the time to listen and the finished product was perfect. We are very pleased."

Jeff and Barbara M, Quogue. Read more homeowner reviews.
Common Questions

Islip renovation questions

Not if the new window fits the existing opening and the header and studs are not disturbed. A new opening, a wider opening or any change to the framing needs a permit. Brightwaters and Islandia set their own rules, so Bob checks with the village there.

Often, yes. Finishing the space is an interior alteration that needs a Town permit, and a sleeping room below grade needs an egress window sized for escape, with a well that drains. Bob looks at the foundation and the yard on the first visit to see where the window can go.

It can. The Town's Planning Division will give you a flood zone determination for your property. Inside a mapped zone, finishing space below the flood elevation is limited, and a large project relative to the home's value can bring flood rules into play for the whole house. Bob sorts that out before any design is final.

No. Tile, paint and cabinets are finish work and need no Town permit. Moving the toilet or shower, or adding new piping, does, and that plumbing is filed by a licensed plumber.

Start With a Walkthrough

Tell Bob about your Islip project.

Call directly, or describe the job below. Bob will follow up personally to set a time to see the house.

Ready to talk through your renovation?

Call 631-443-9319
Robert Crouse Construction

Over 40 years of master carpentry and home renovations across Long Island, from Islip to the Hamptons and the North Fork.

54 Lake Shore Dr, Ronkonkoma, NY 11779 631-443-9319 Monday through Saturday, 8 AM to 5 PM Emails and messages monitored 24/7
© Robert Crouse Construction. All rights reserved.